
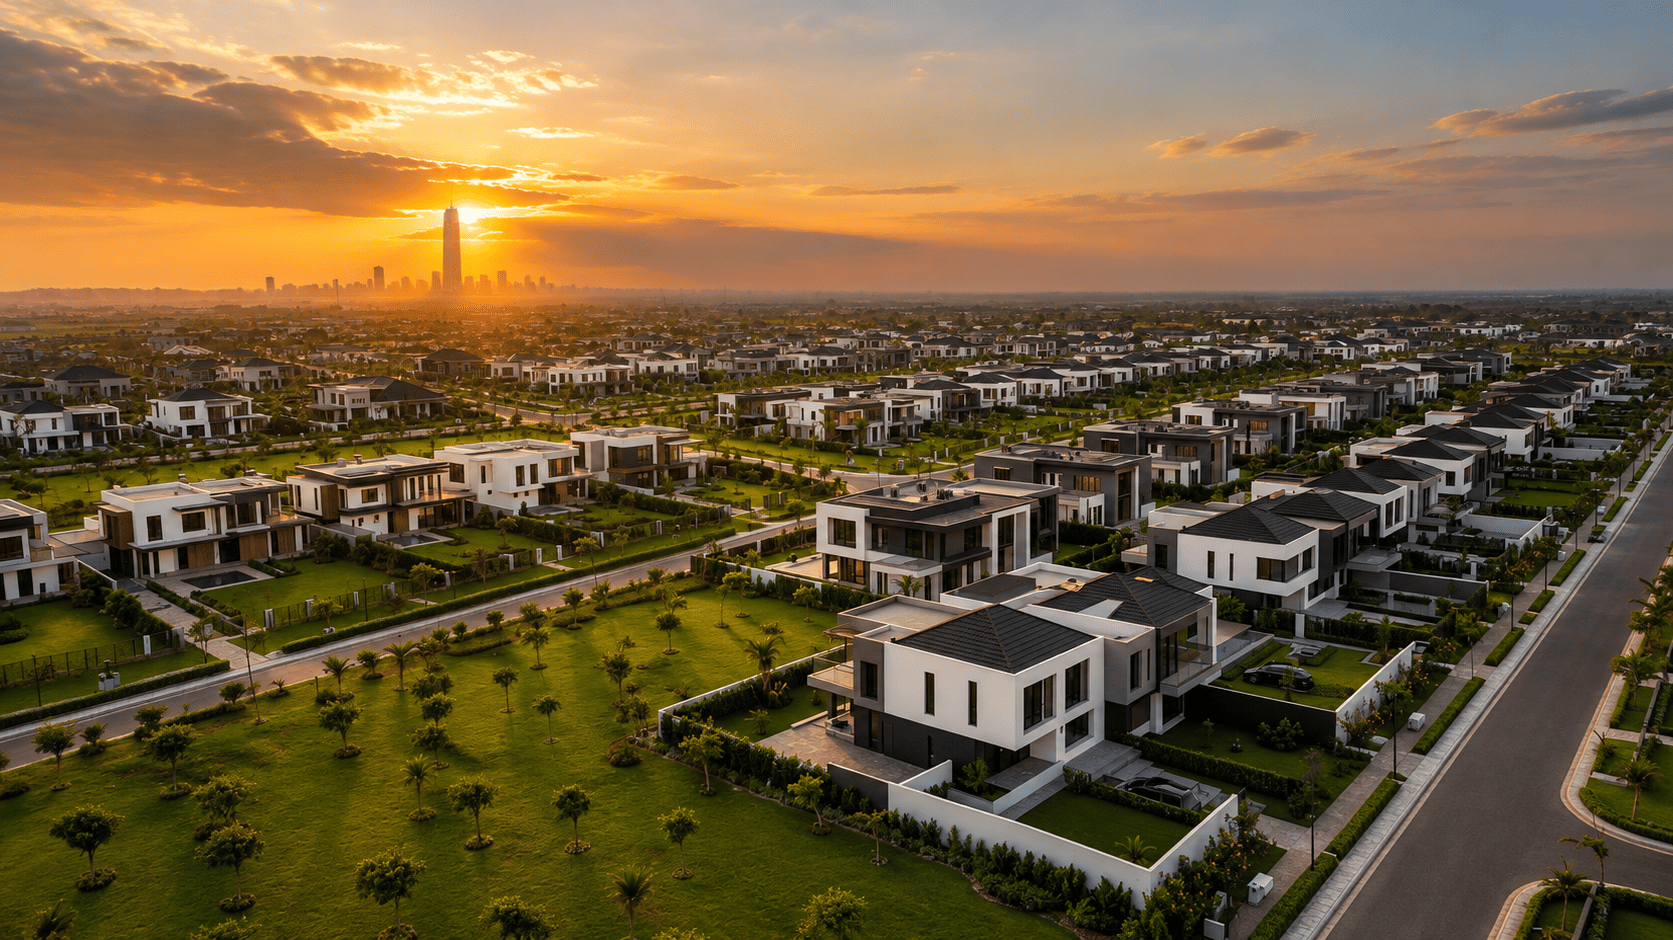
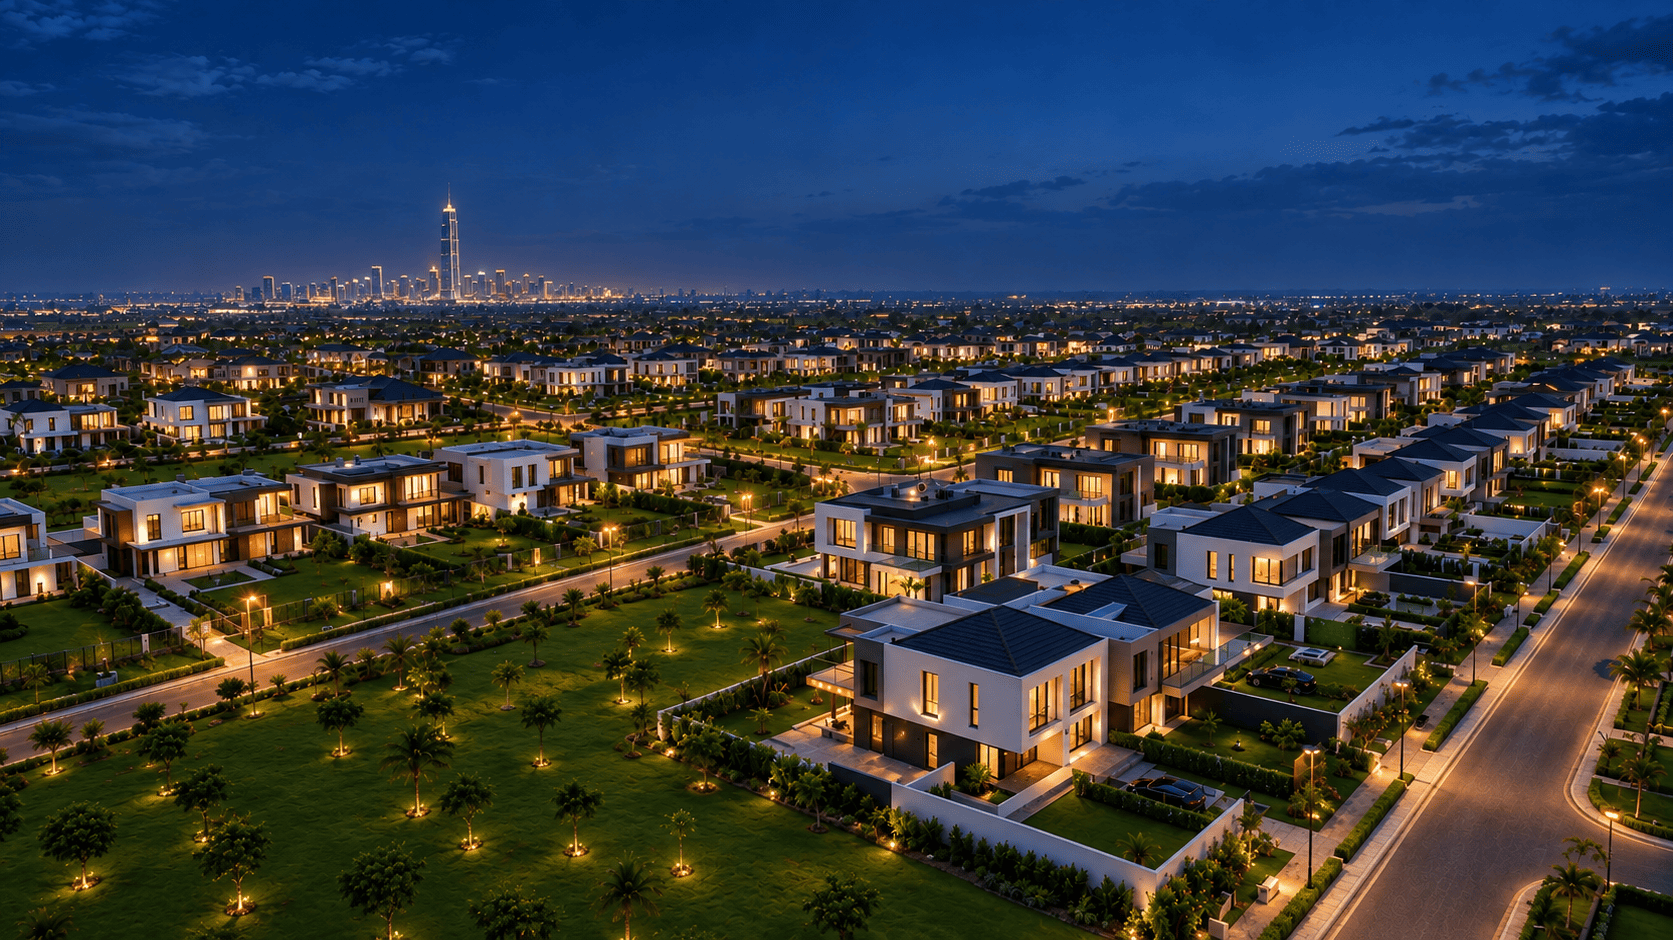
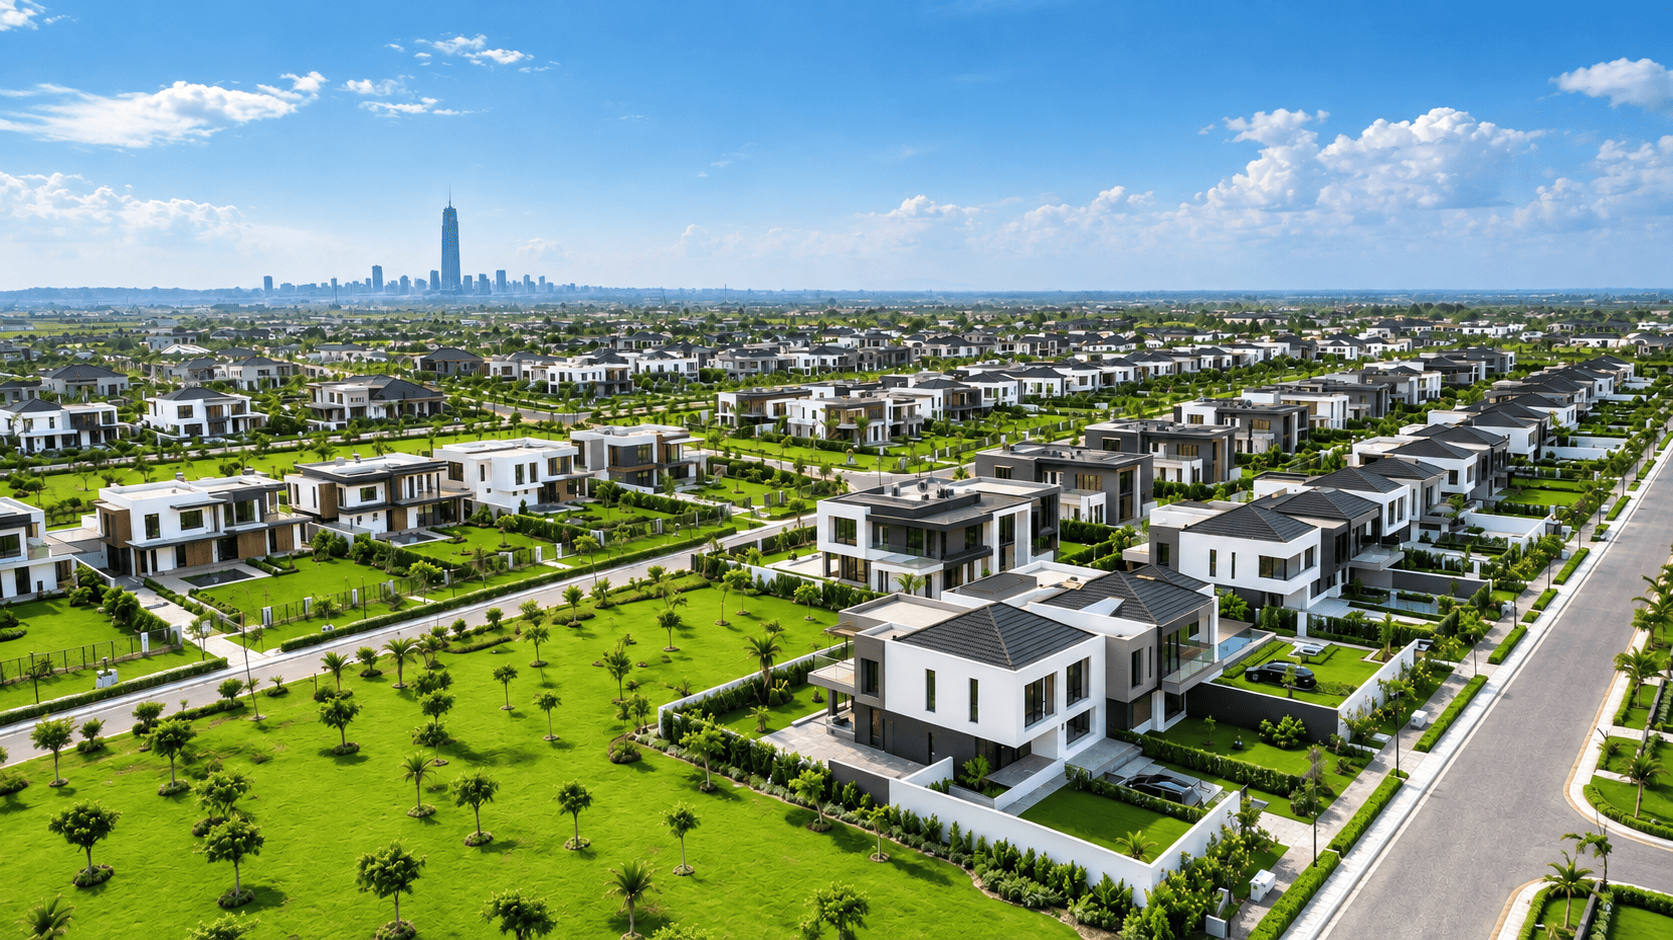






The Masterplan
Review the official residential layout plan for Amani Grove (Sheretti, Abuja), featuring designated cadastral zonings, green buffers, internal road networks, and unit typologies before selecting your plot size.
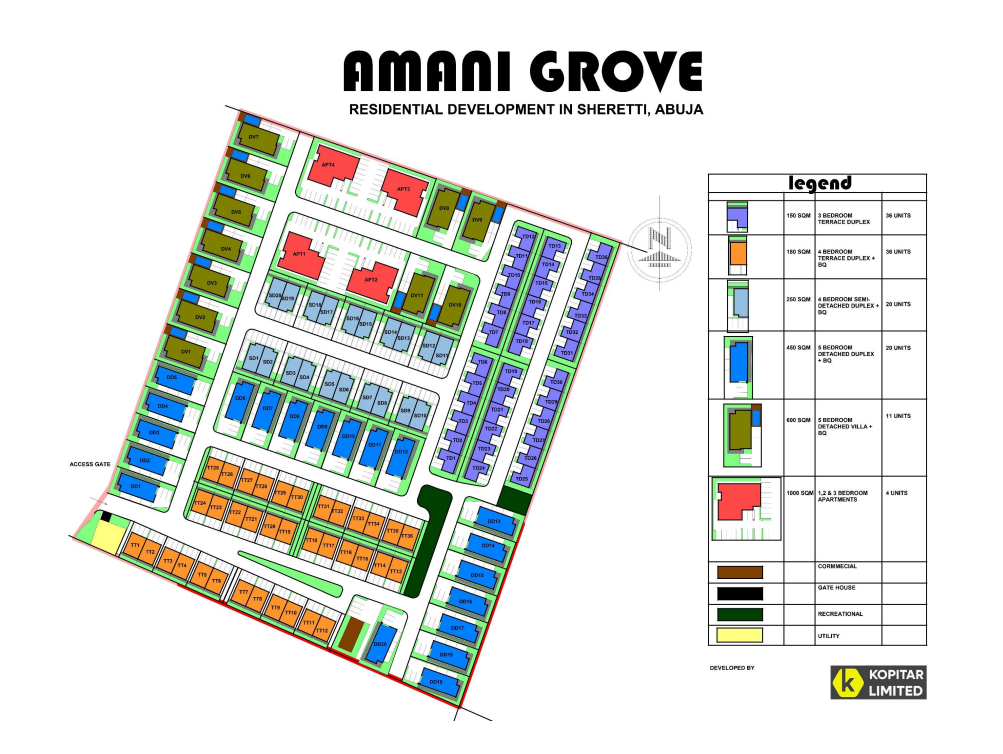
Explore Available Plot Allocations
“The 150 SQM Prototype is a 3 Bedroom Terrace Duplex with 2 designated Parking, Lounge & Dining, Kitchen, Store, Visitor’s Toilet, 3 ensuite Bedrooms, Family Lounge and Master Bedroom Balcony”
150 SQM Plot Option
36 Units Planned • Zoned for High Yields
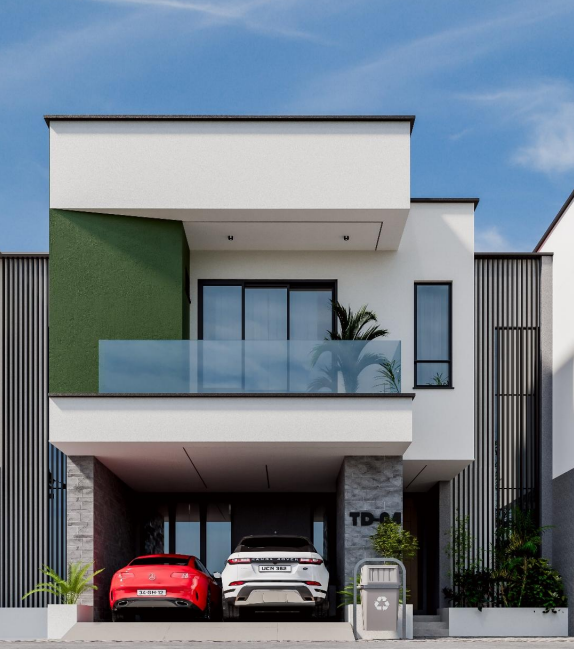
“The 150 SQM Prototype is a 3 Bedroom Terrace Duplex with 2 designated Parking, Lounge & Dining, Kitchen, Store, Visitor’s Toilet, 3 ensuite Bedrooms, Family Lounge and Master Bedroom Balcony”
150 SQM Plot Option
36 Units Planned • Zoned for High Yields
“The 180 SQM Prototype is a 4 Bedroom Terrace Duplex with 3 designated Parking, Lounge & Dining, Kitchen, Store, Visitor’s Toilet, BQ, 4 ensuite Bedrooms, Family Lounge with balcony and Master Bedroom Balcony”
180 SQM Plot Option
36 Units Planned
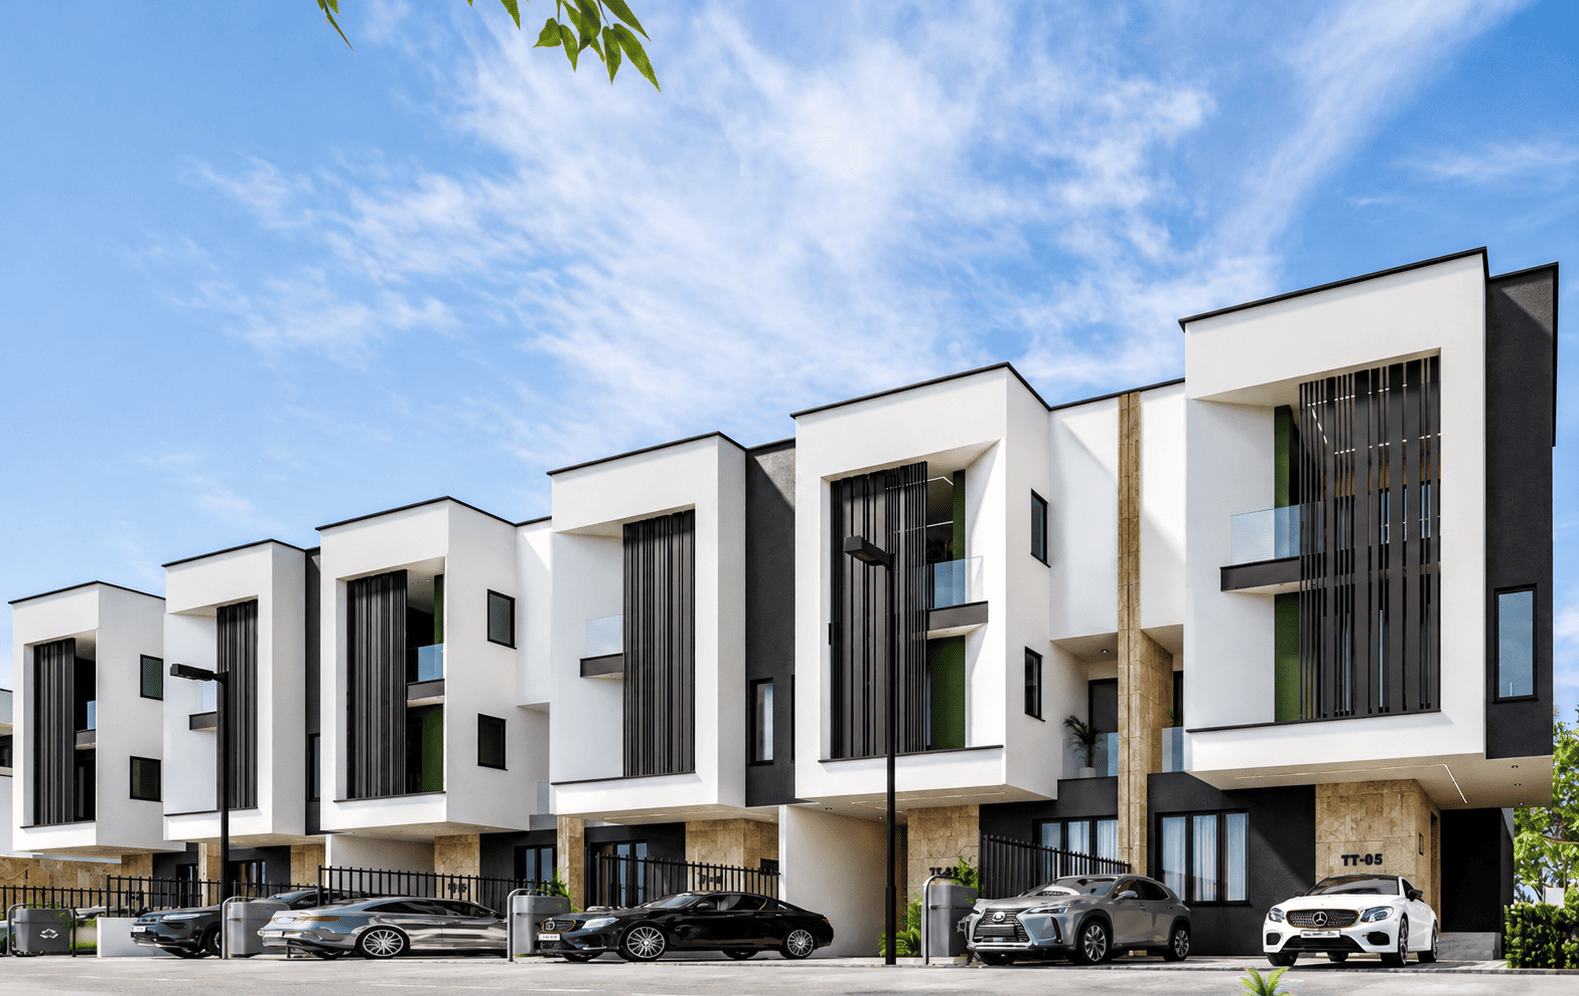
“The 180 SQM Prototype is a 4 Bedroom Terrace Duplex with 3 designated Parking, Lounge & Dining, Kitchen, Store, Visitor’s Toilet, BQ, 4 ensuite Bedrooms, Family Lounge with balcony and Master Bedroom Balcony”
180 SQM Plot Option
36 Units Planned
“The 250 SQM Prototype is a 4 Bedroom Semi Detached Duplex with 5 designated Parking, Lounge & Dining, Kitchen, Store, Visitor’s Toilet, BQ, 4 ensuite Bedrooms with balconies, Family Lounge, box room and a private lounge”
250 SQM Plot Option
20 Units Planned • Side Compound Access
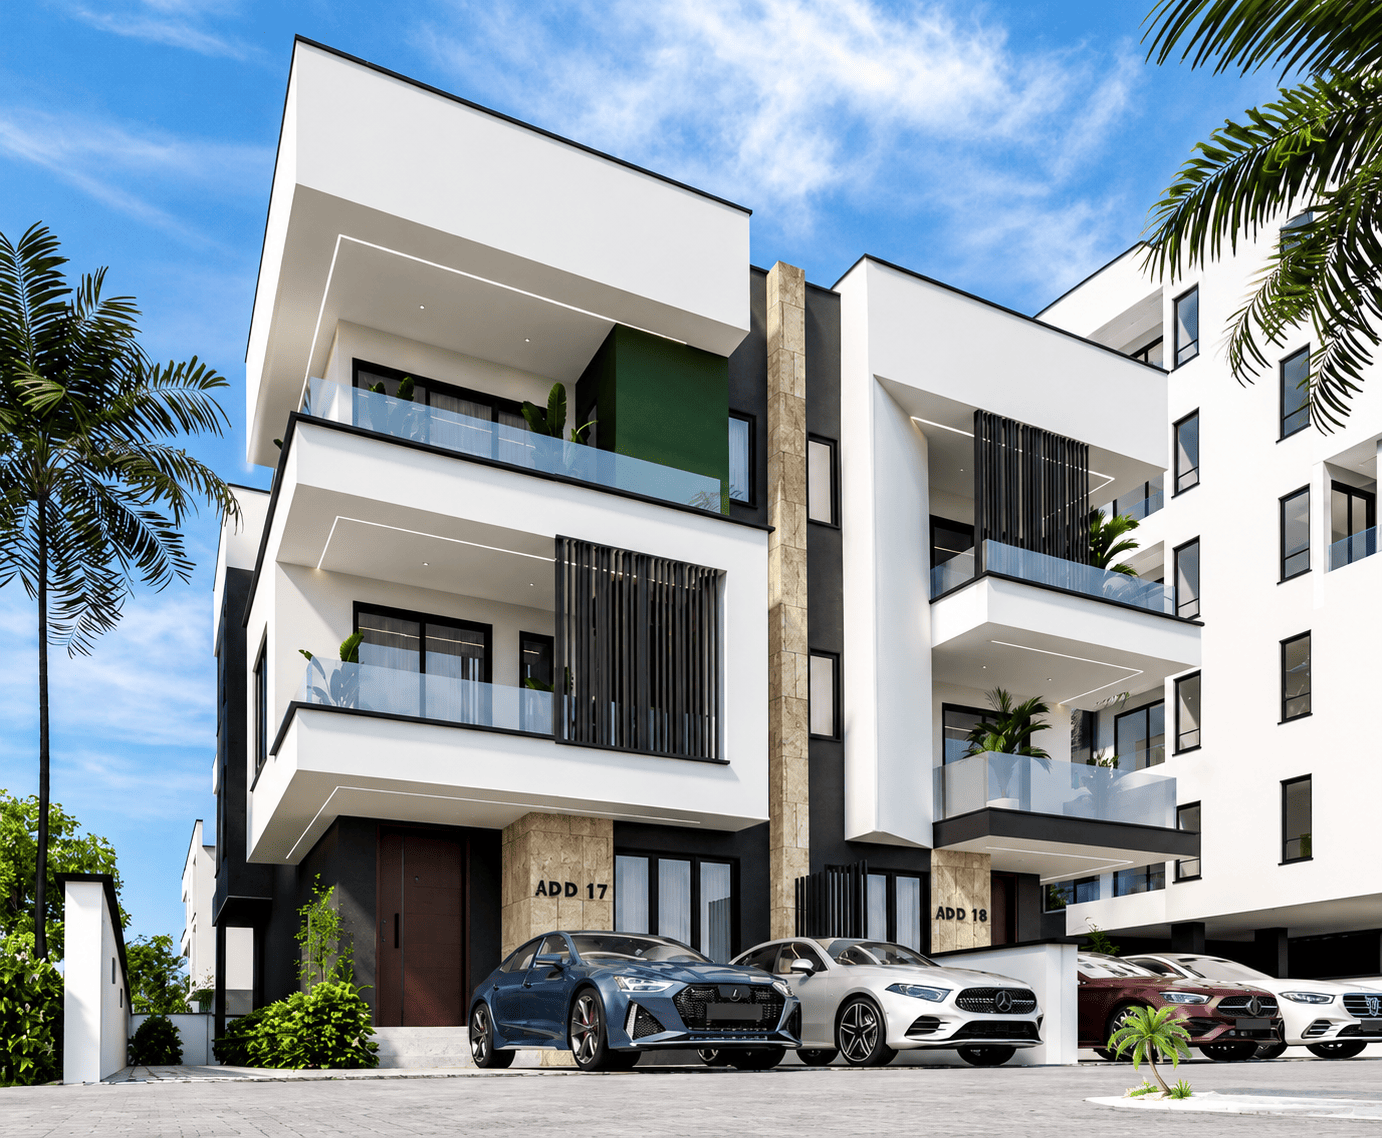
“The 250 SQM Prototype is a 4 Bedroom Semi Detached Duplex with 5 designated Parking, Lounge & Dining, Kitchen, Store, Visitor’s Toilet, BQ, 4 ensuite Bedrooms with balconies, Family Lounge, box room and a private lounge”
250 SQM Plot Option
20 Units Planned • Side Compound Access
“The 450 SQM Prototype is a 5 Bedroom Detached Duplex with 5 designated Parking, Lounge, Dining, Wet and Dry Kitchen with Island, Pantry, Laundry, Visitor’s Toilet, BQ, Gym, Family Lounge, Private Lounge, Private Study, 5 ensuite Bedrooms with balconies, Family Lounge and box room.”
450 SQM Plot Option
20 Units Planned • 5-Car Compound Capacity
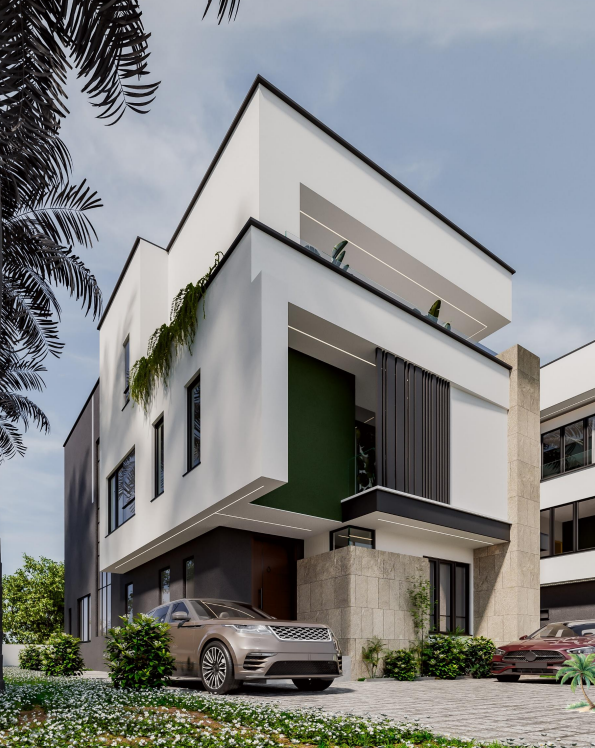
“The 450 SQM Prototype is a 5 Bedroom Detached Duplex with 5 designated Parking, Lounge, Dining, Wet and Dry Kitchen with Island, Pantry, Laundry, Visitor’s Toilet, BQ, Gym, Family Lounge, Private Lounge, Private Study, 5 ensuite Bedrooms with balconies, Family Lounge and box room.”
450 SQM Plot Option
20 Units Planned • 5-Car Compound Capacity
Project Work in Motion
Explore active earthworks, perimeter walling, and scheduled infrastructure unfolding daily at Amani Grove through video tours and photographic field milestones.


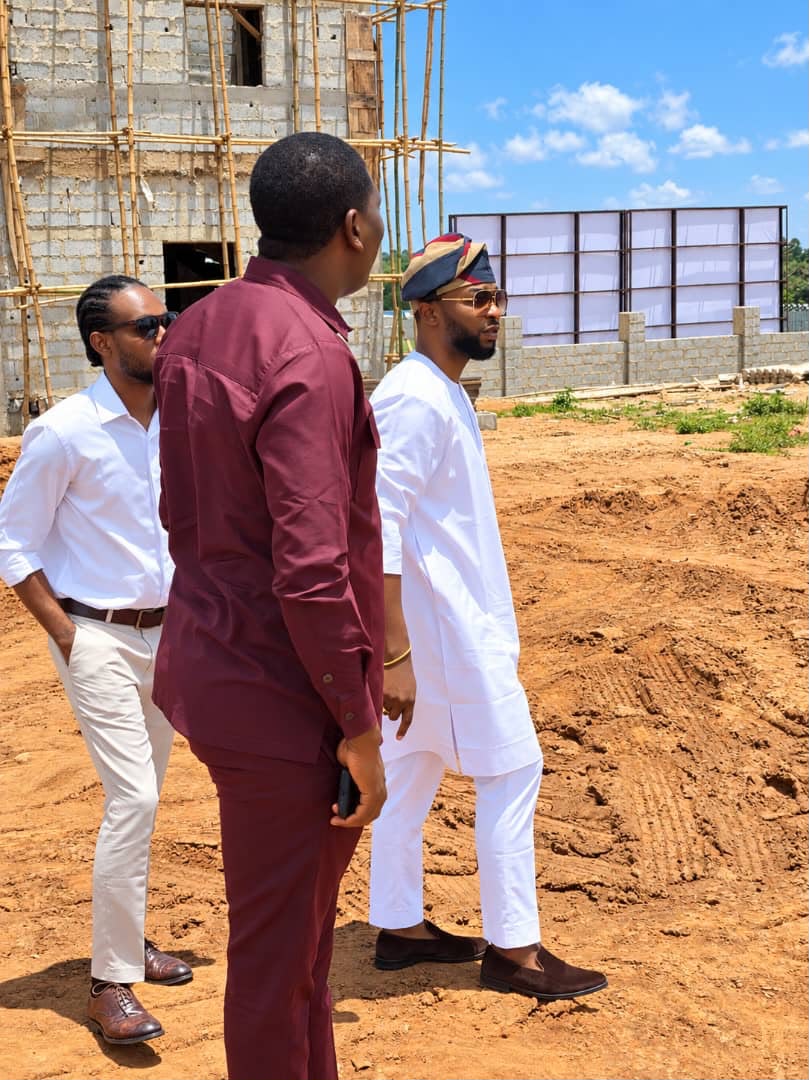
Verify On-Site With Your Own Surveyors
We provide free escorted site trips to Kabusa Sheretti every Tuesday, Thursday, and Saturday. Bring your GPS coordinates reader and AGIS survey plans.